ClarisseLegendre
Junior architect · Brussels
The boards themselves are in French.
Junior architect · Brussels
The boards themselves are in French.
01
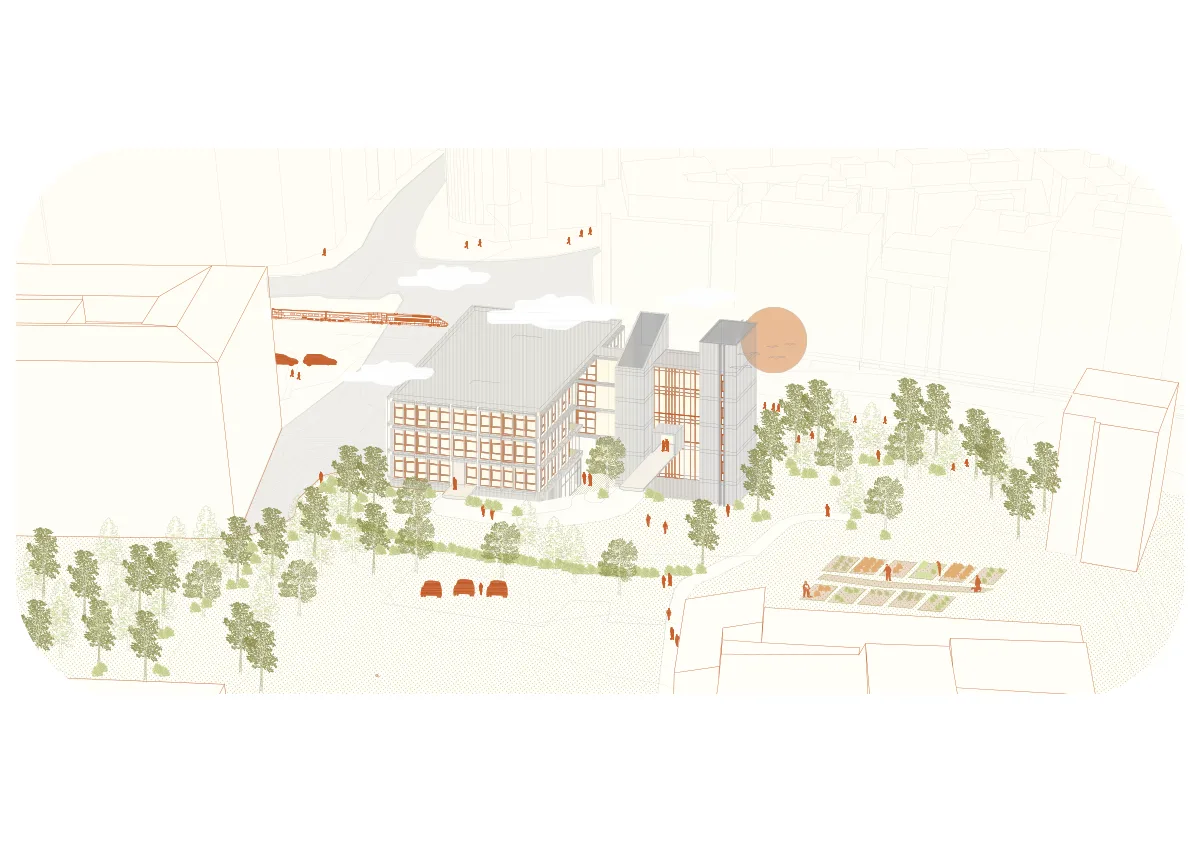
The ULB campus computing centre, an office building of singular style, converted into collective housing. A cut into the south façade brings light into seventeen-metre-deep floor plates and creates shared spaces; every home gains a loggia.
02
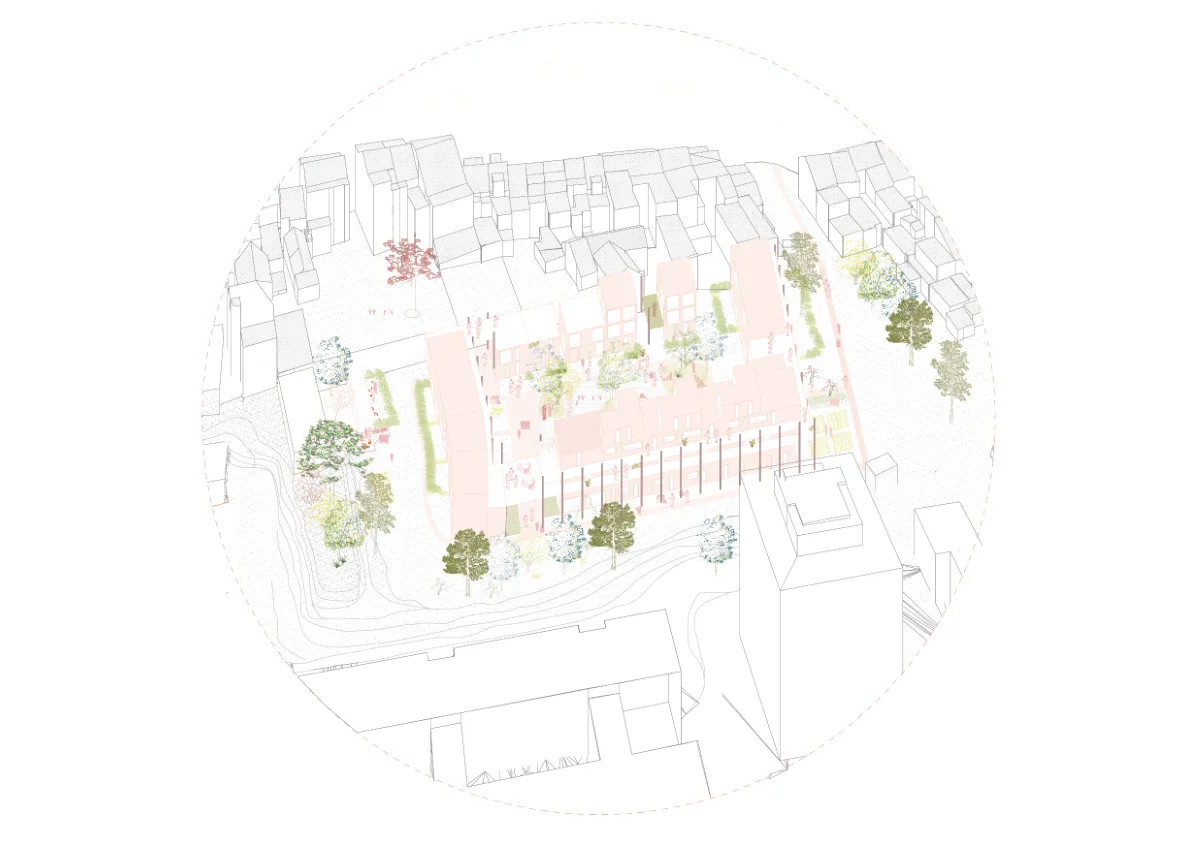
On the former Colruyt site, a paved block interior becomes an inhabited urban passage. Courtyards, gardens and lanes organise collective housing and a neighbourhood function, reusing or hollowing out the existing structure.
03
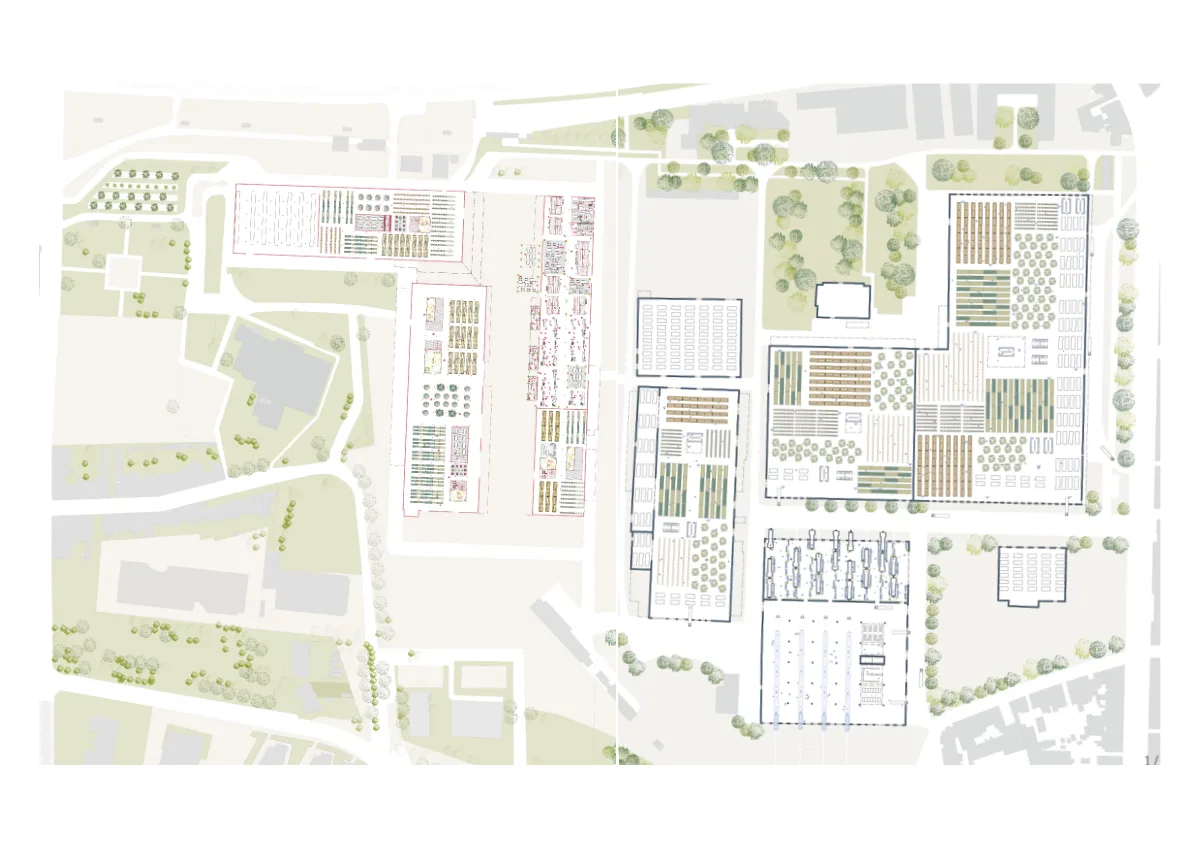
A reading of the Arsenal district and of Mechelen's food circuit, from metropolis to village, to root food resilience in an industrial heritage: railway workshops, halls and a logistics centre.
04
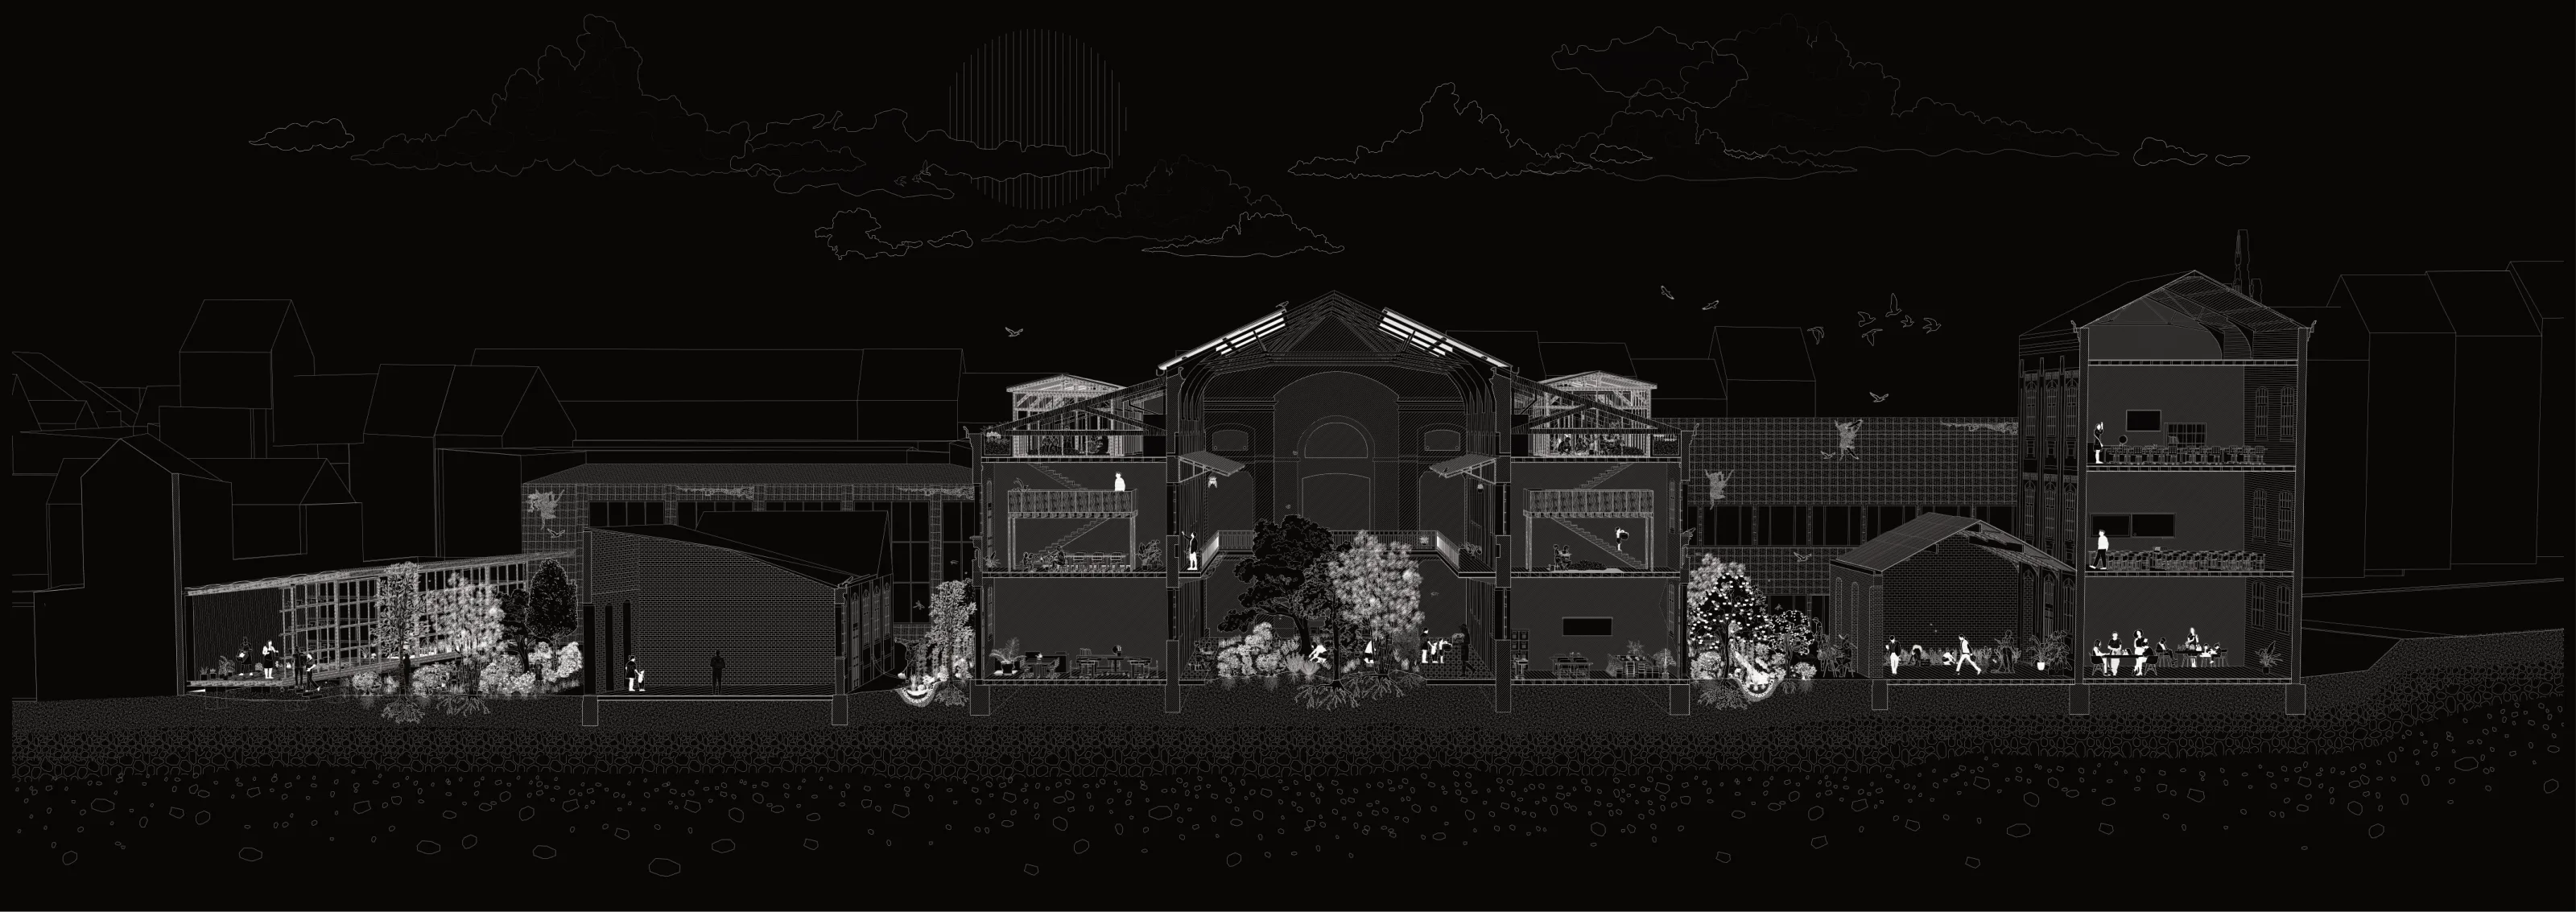
On the slab and frame of an existing Arsenal building, a place that grows living things, knowledge and ties alike. Greenhouses in open ground, a light steel structure, polycarbonate and sheet metal from local reclaimed-material stocks.
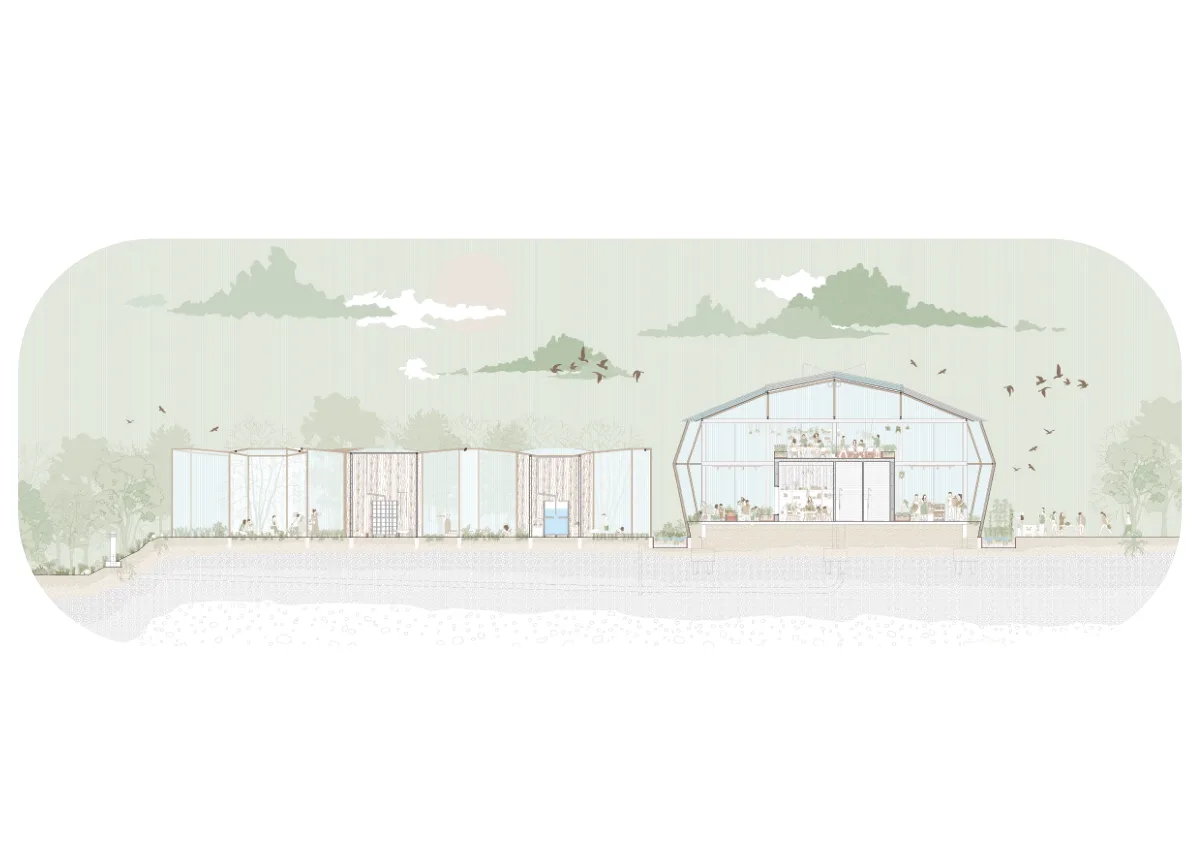
05
Comparative mapping of the farms of the Sambre valley, from the Ferraris map to today, then scenarios for a productive territory that respects living things, sustainable and citizen-led.
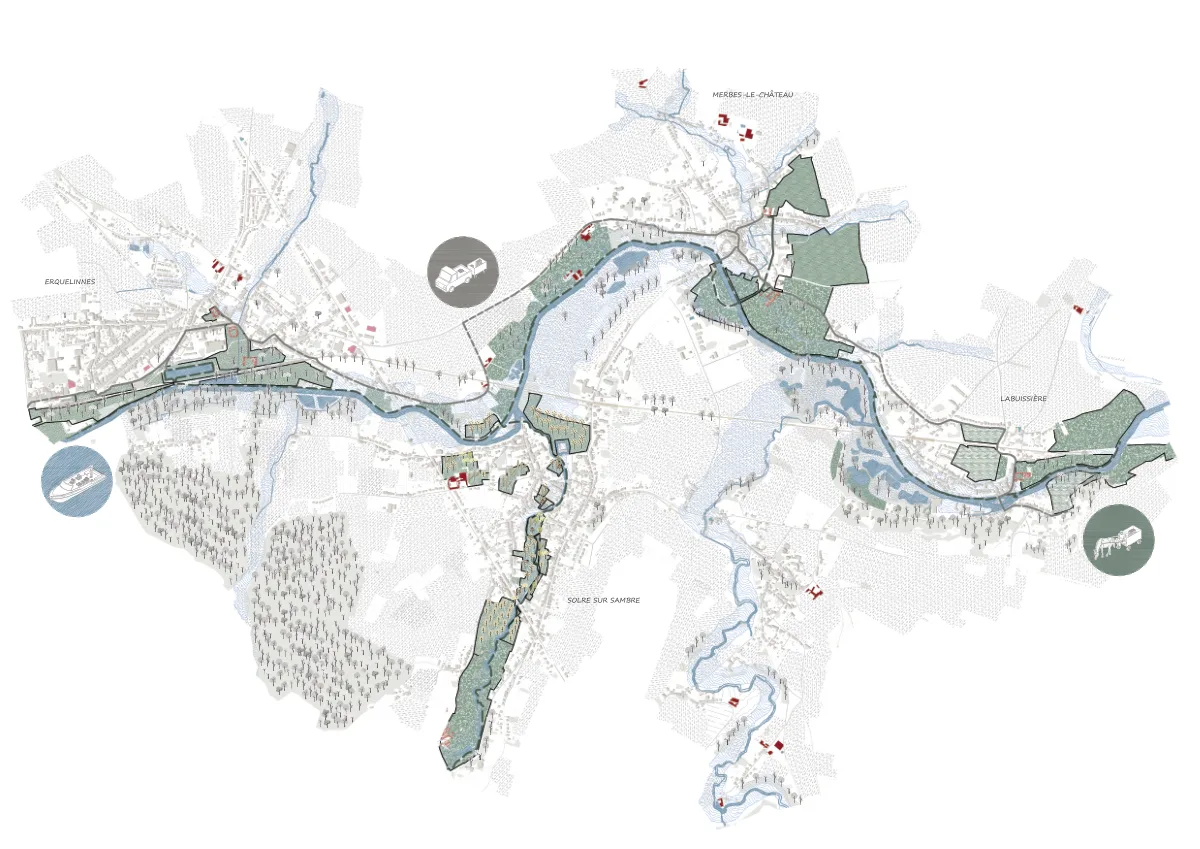
06
A network of planted spaces in Brussels schools, to host biodiversity and spread it into the neighbourhood. The child who grows, observes and understands the cycles of the earth becomes an agent of change.
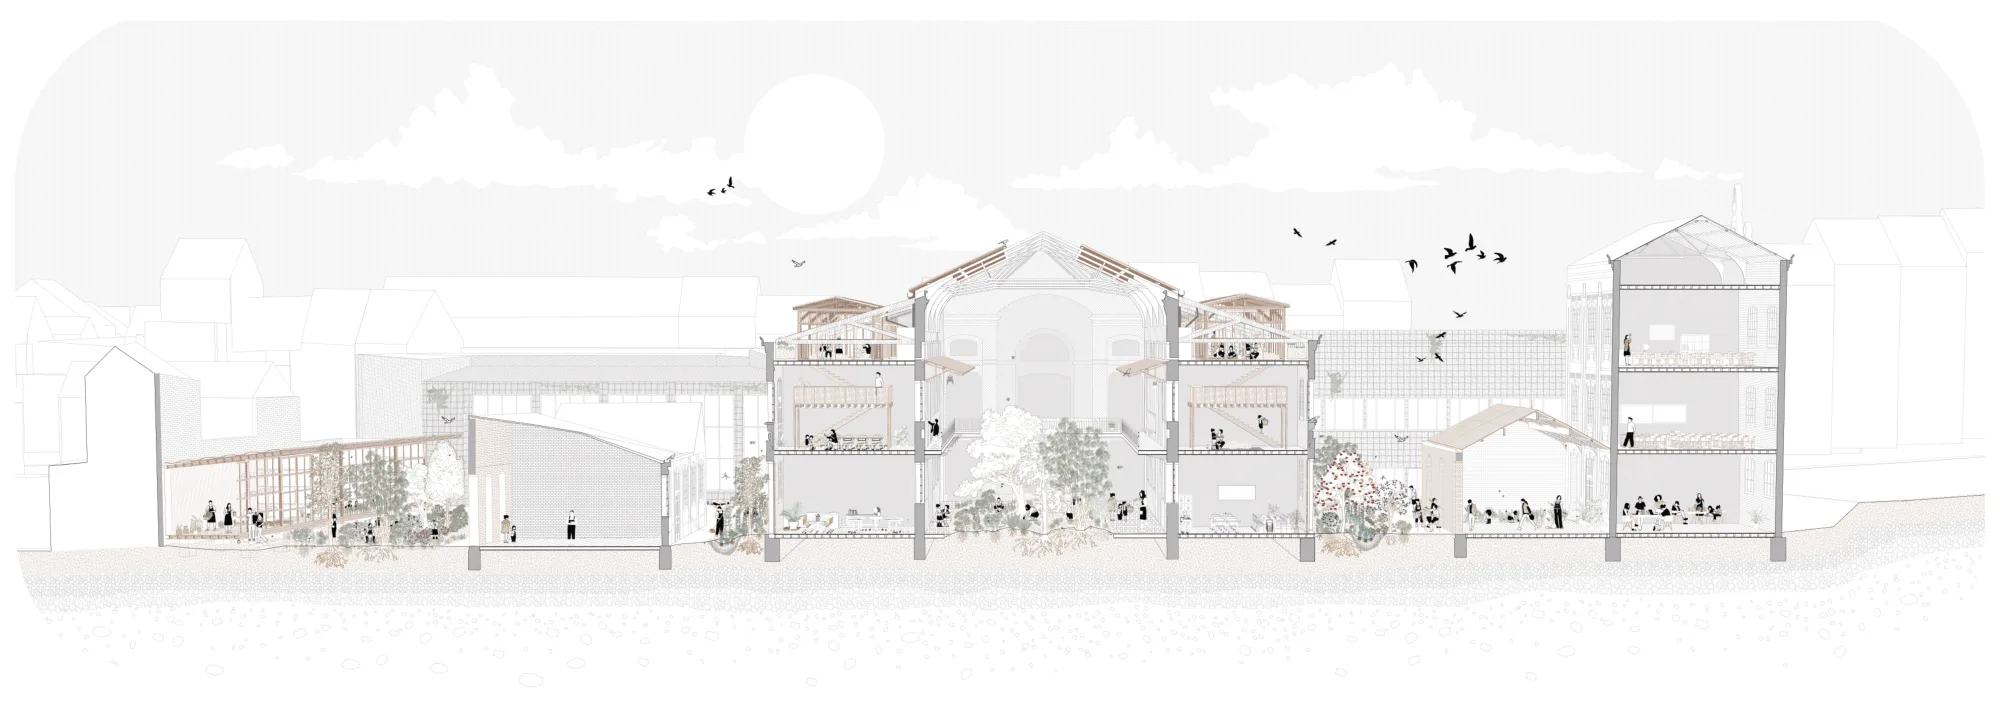
With a Master's in architecture with distinction (LOCI, UCLouvain, Brussels), I approach this profession with one simple demand: to design meaningful spaces, thought through down to the detail, so that the people who occupy them and pass through them can truly make them their own.
Sustainability, urbanism, landscape, interior architecture. I care about each of these fields, convinced that a project gains in accuracy when it manages to bring them into dialogue.
My path was built at university but also in the field: a renovation site in Italy, a construction internship, an architecture practice, a general contractor, interior architecture. This range of experience made me aware of the practical realities of an architect's work, and of the work of the other trades that go with it.
I draw by hand but also, and above all, on screen, and I like crossing tools to explore new ways of representing a project. A curious and rigorous young architect, I am now looking for an internship where I can keep learning alongside a committed team.